

Marbella
Homes with
a wider view.
144 hillside residences overlooking the Mediterranean — open to light, gardens and the coast.
Explore the residencesresidences
Designed around
the view.
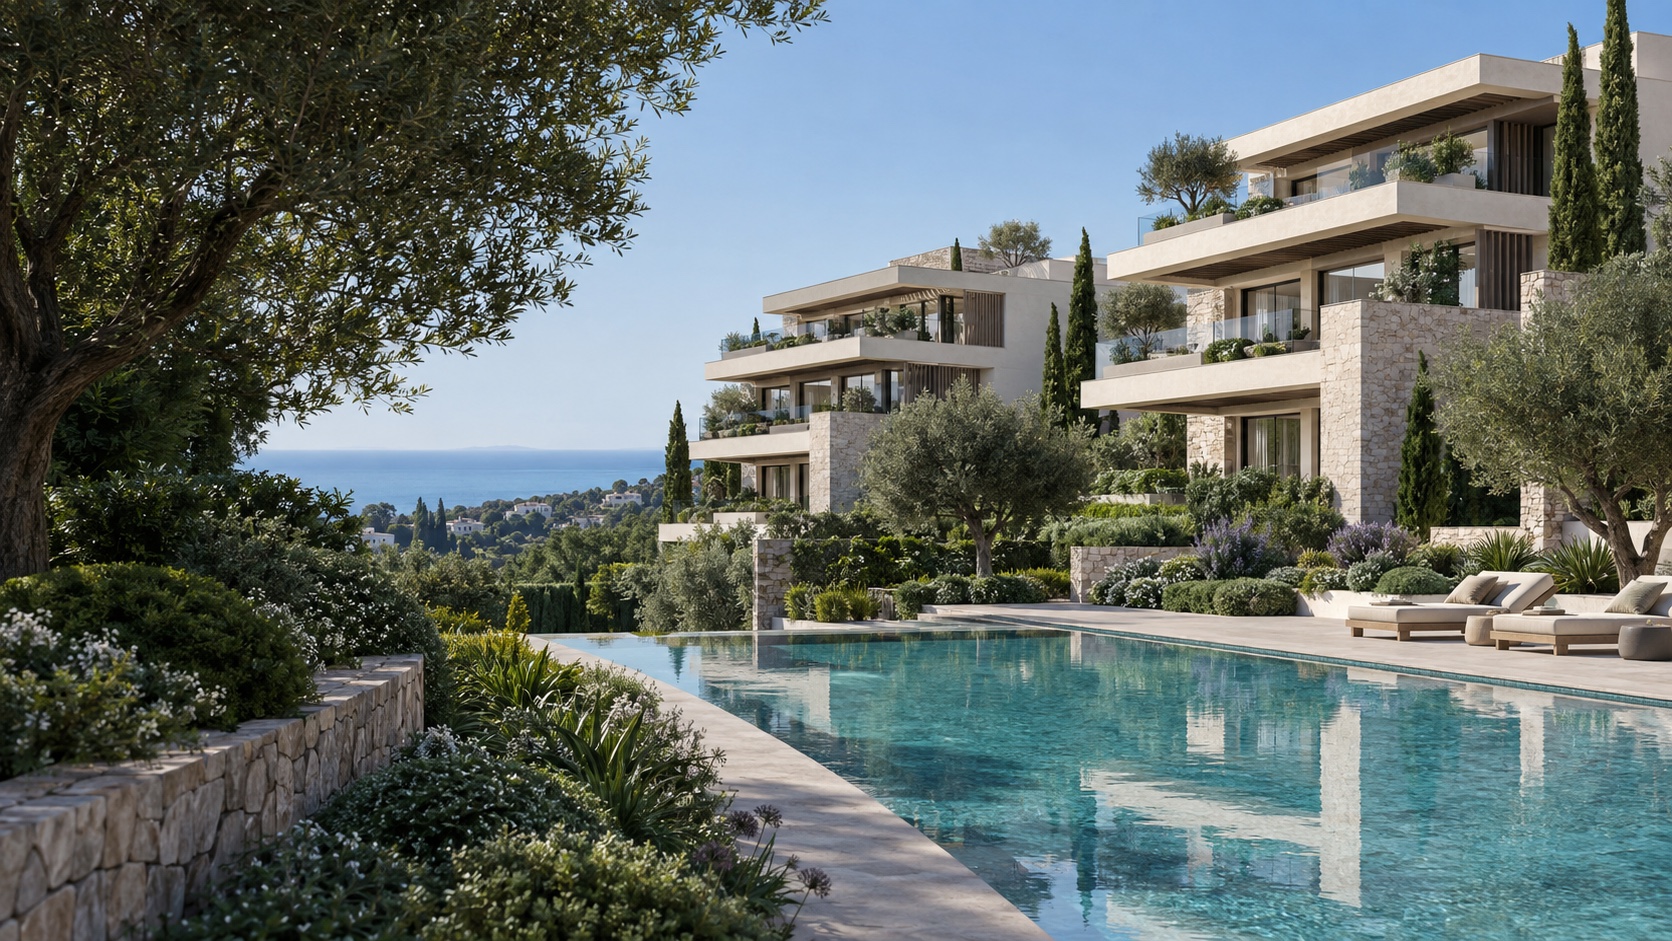
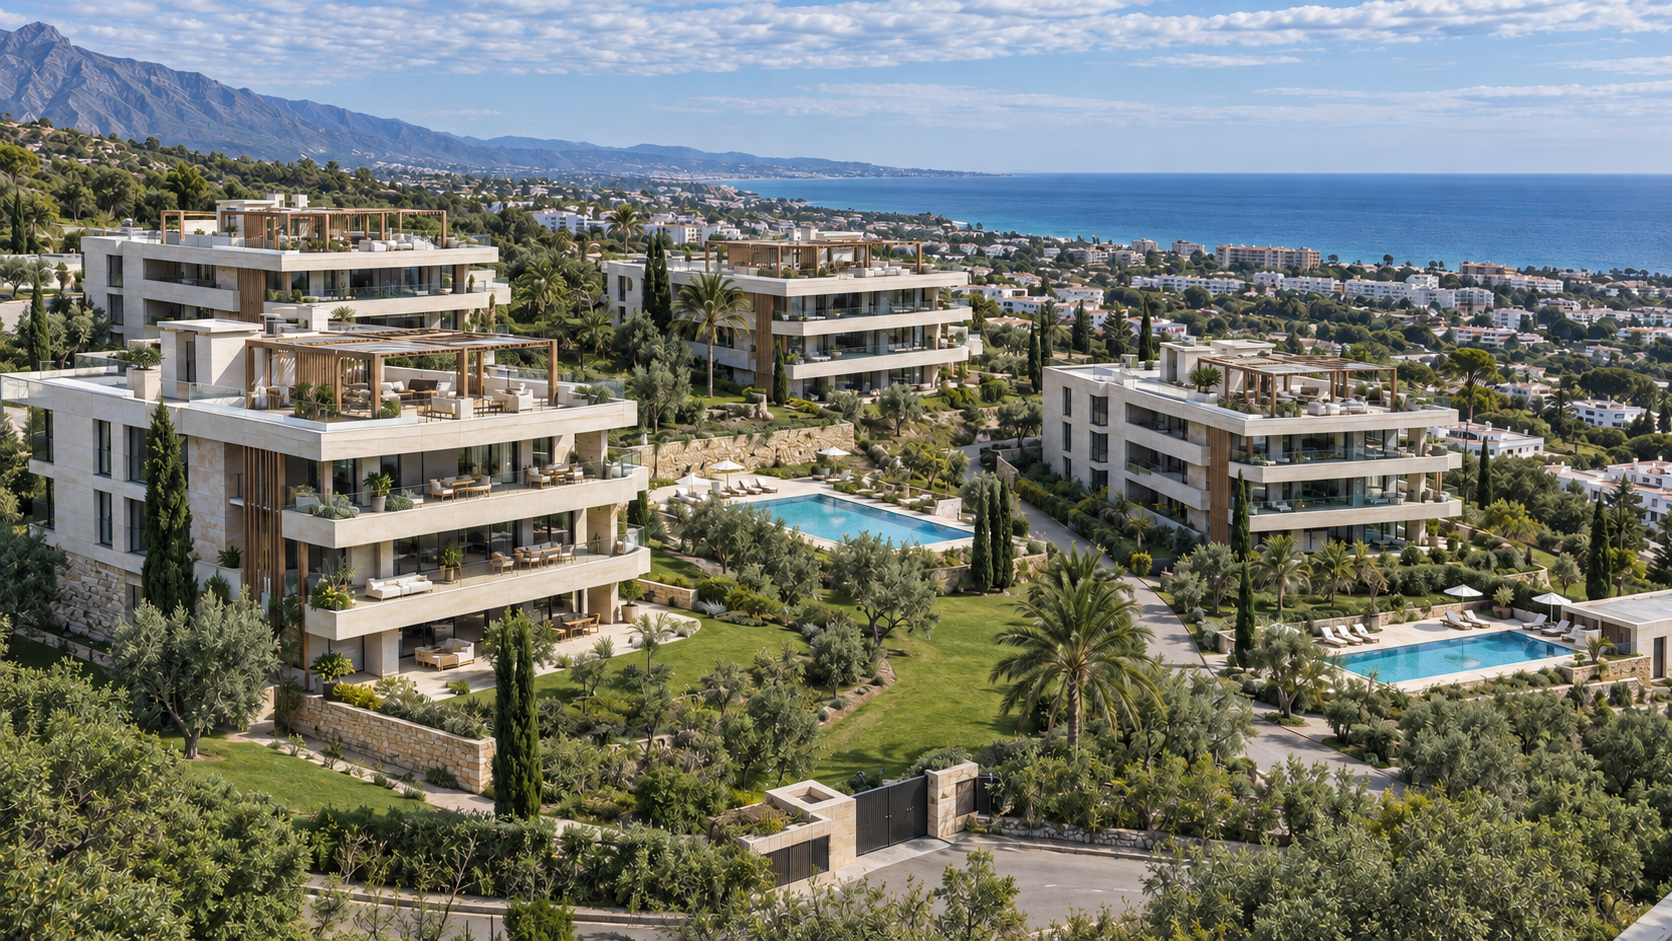
Set into Marbella’s hillside, Oregon Hills brings together contemporary architecture, generous outdoor space and a clear Mediterranean outlook.
Twelve low-rise blocks step with the land. Homes open onto terraces, with gardens and pools between the buildings. The upper level is reserved for penthouse solaria.
Discover life at Oregon Hills ↗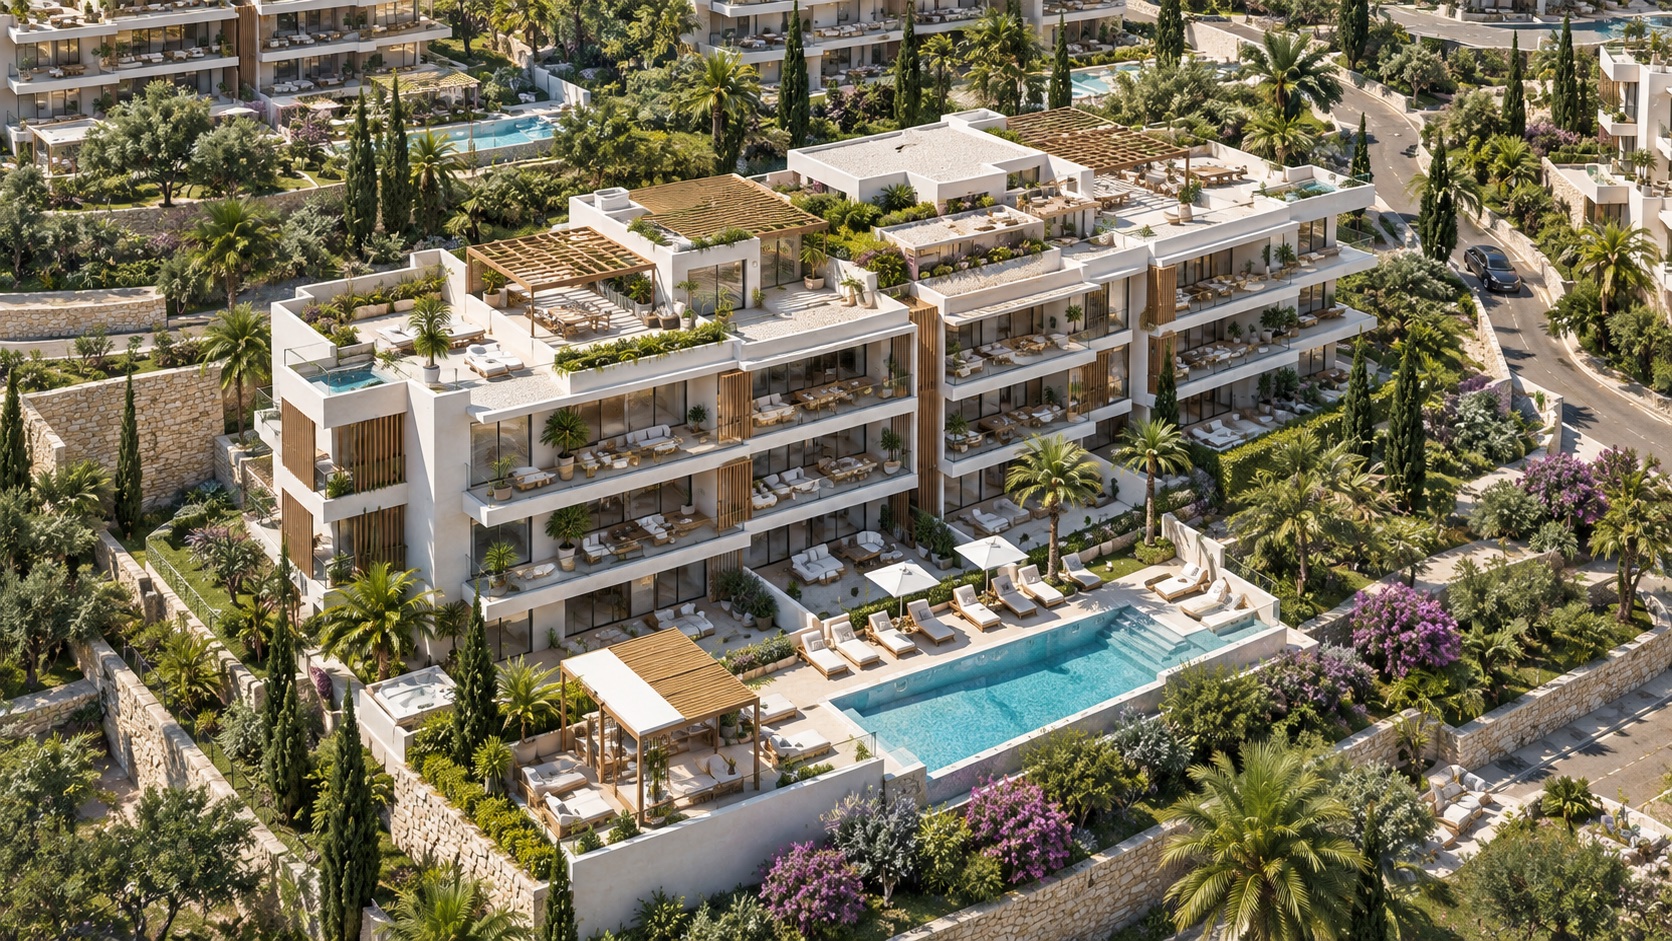 THE ARCHITECTURE · MARBELLA
Space to feel
everything.
Move through the spaces that define the address. Drag, swipe or use the arrows to explore.
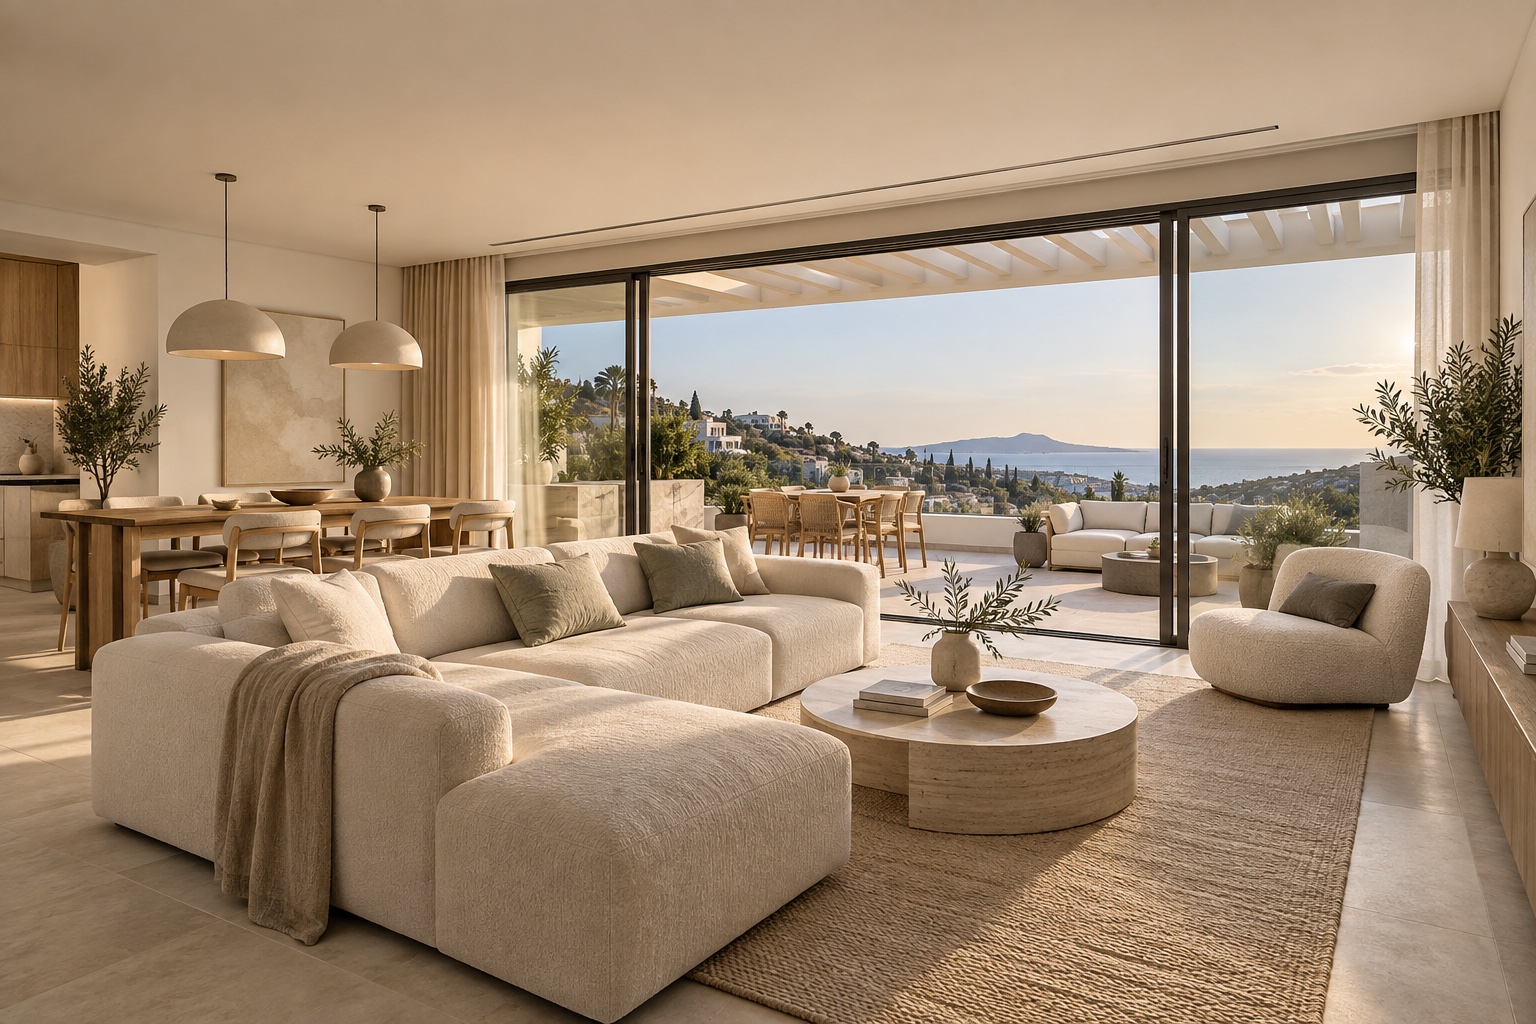 01 / LIVING SPACES
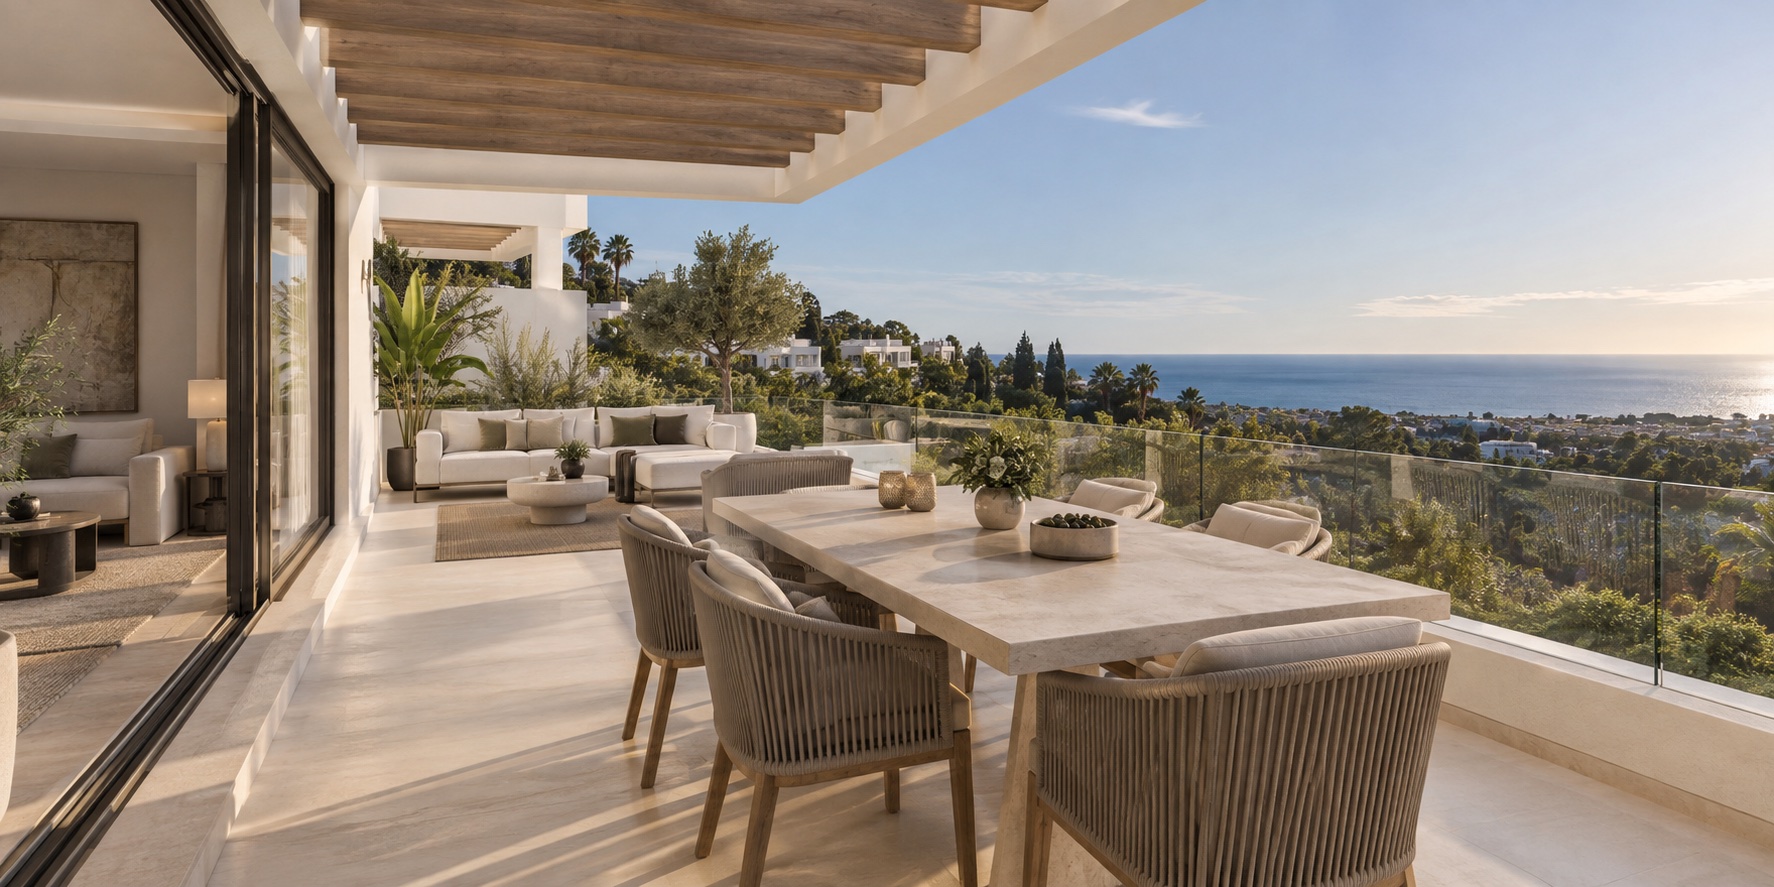 02 / PRIVATE TERRACES
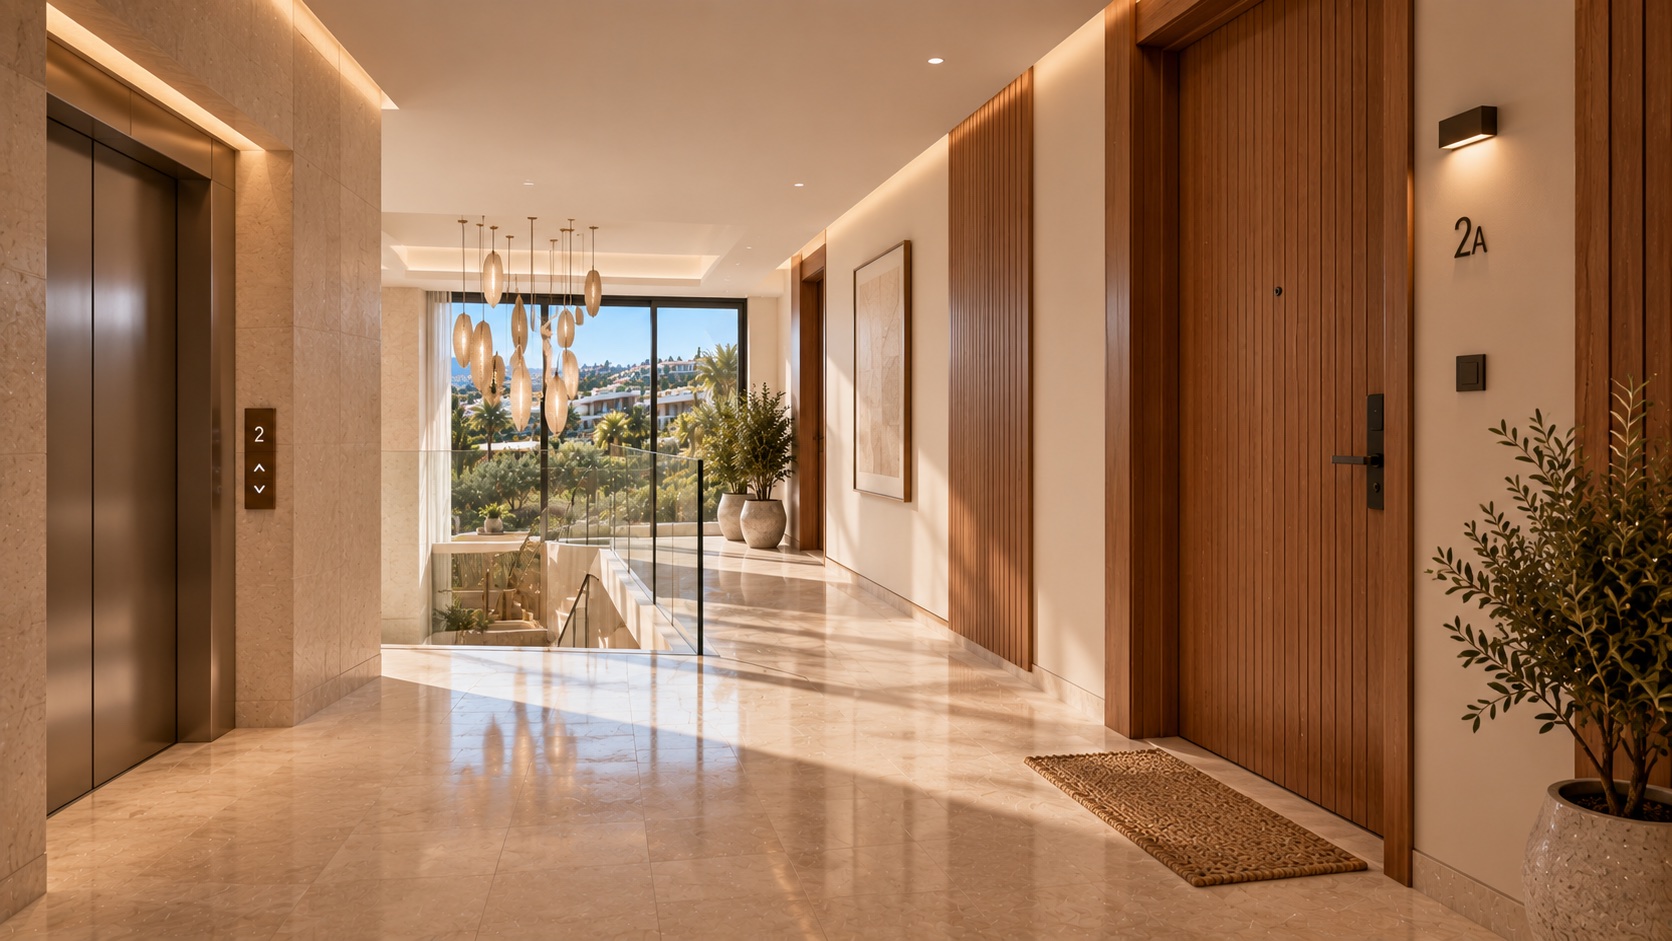 03 / QUIET DETAILS
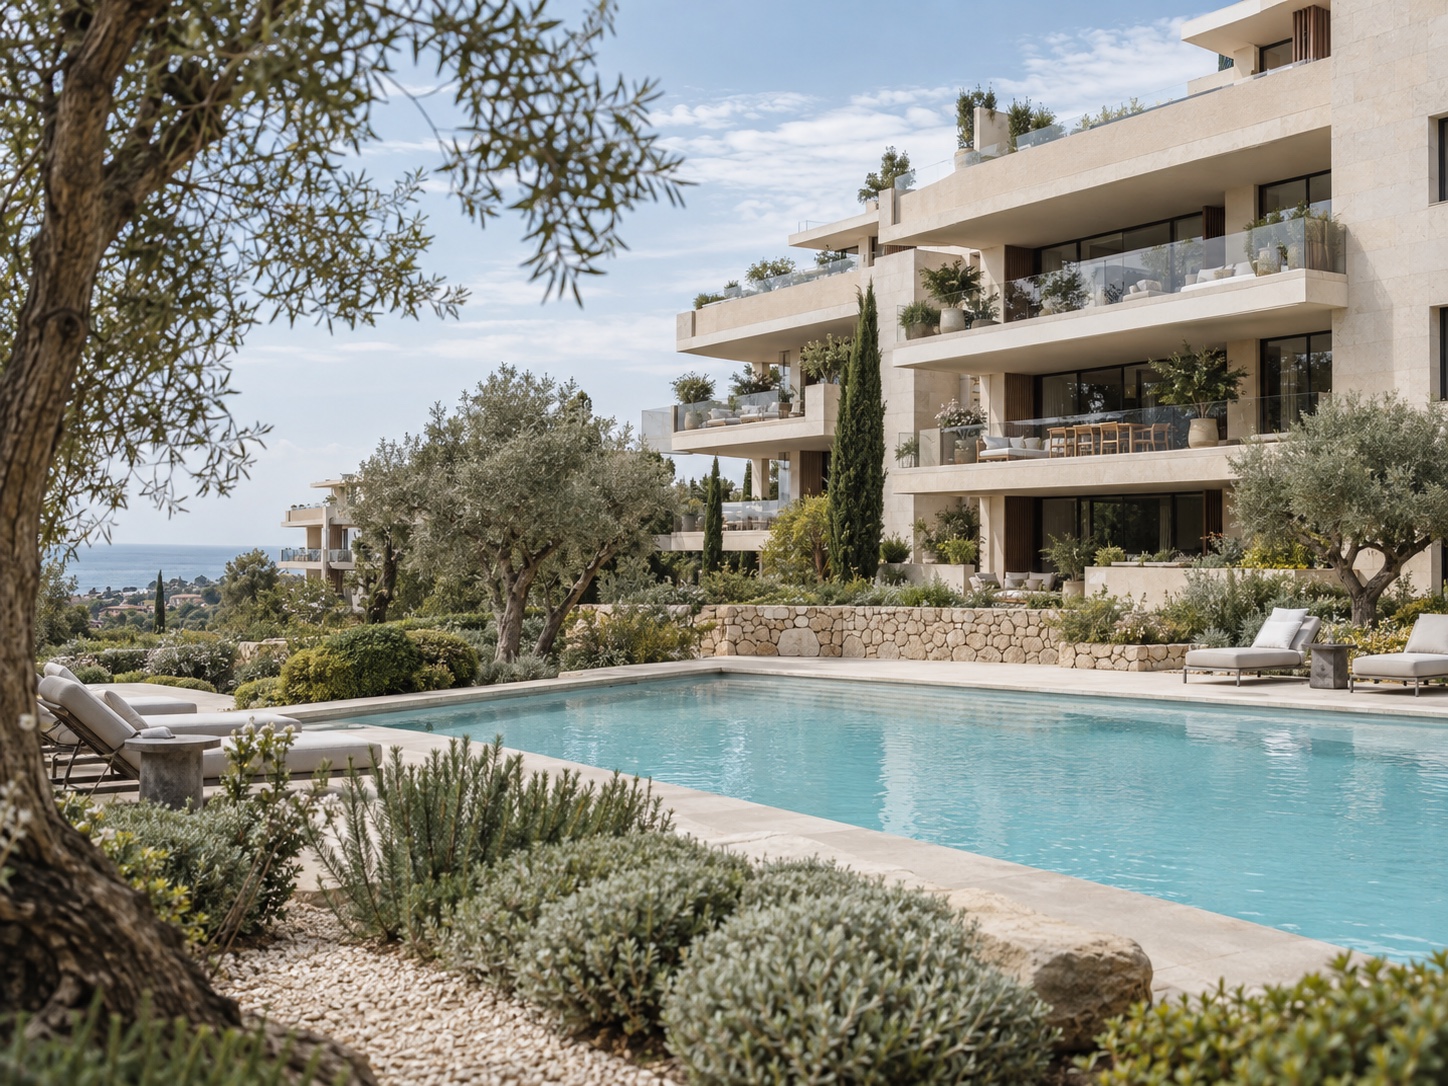 04 / THE LANDSCAPE
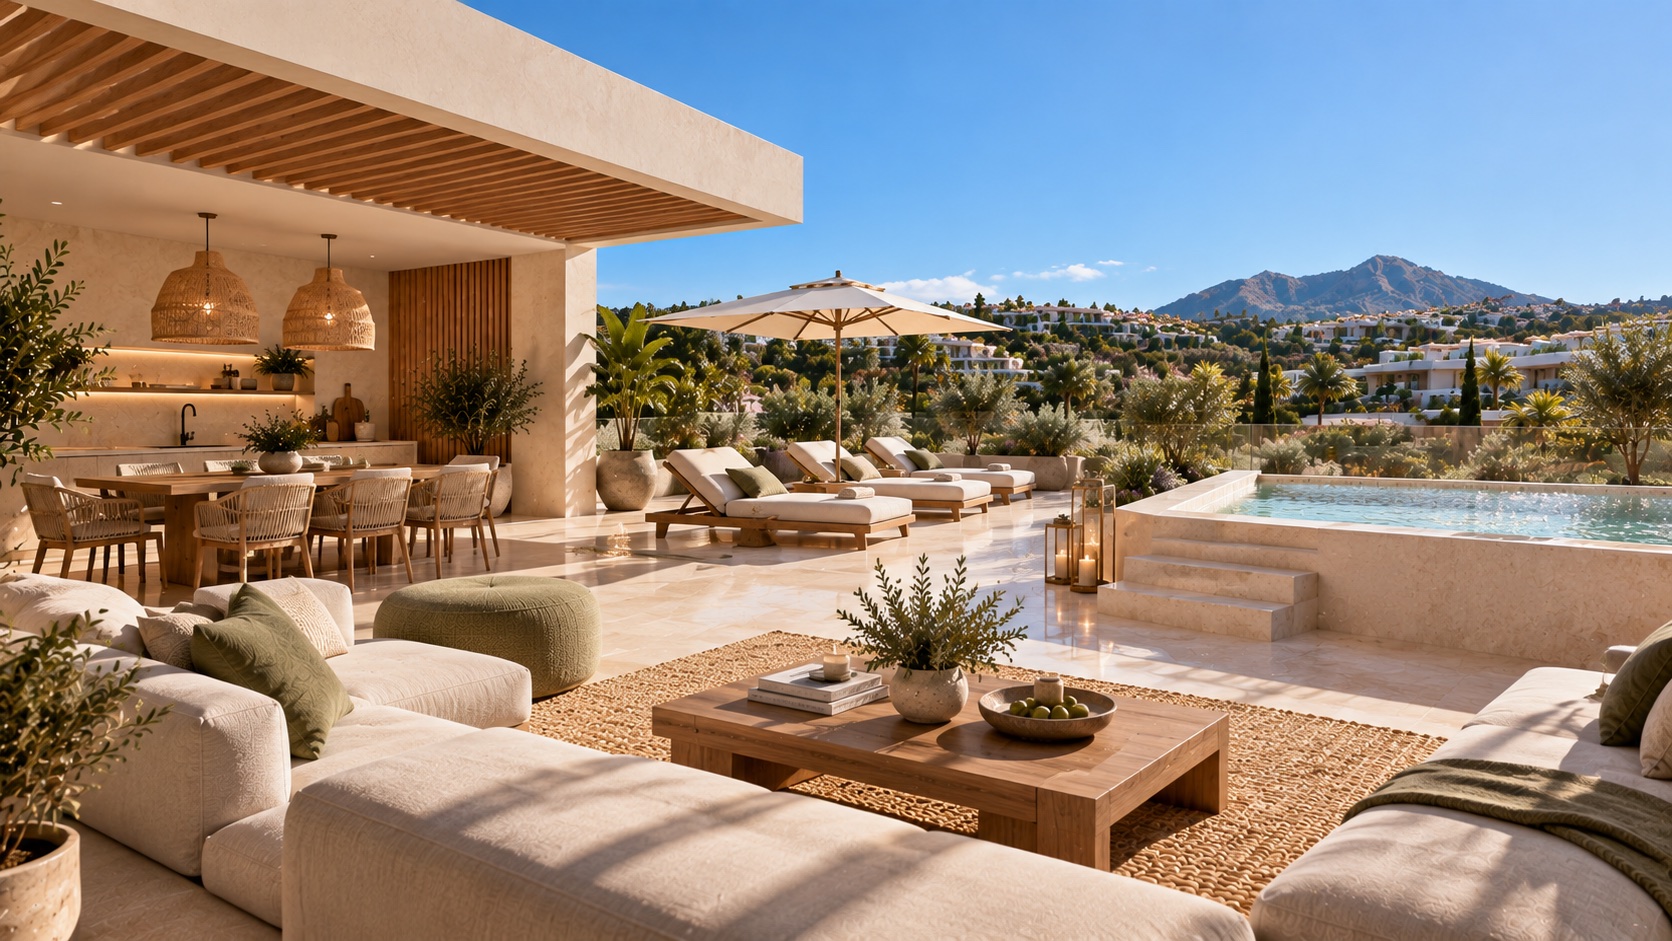 05 / PRIVATE SOLARIUM
A home for every
way of living.
Four distinct ways to experience Oregon Hills, each with its own relationship to space, light and the landscape.
The one
bedroom.
An intimate retreat with an open living space and a generous terrace overlooking the landscape.
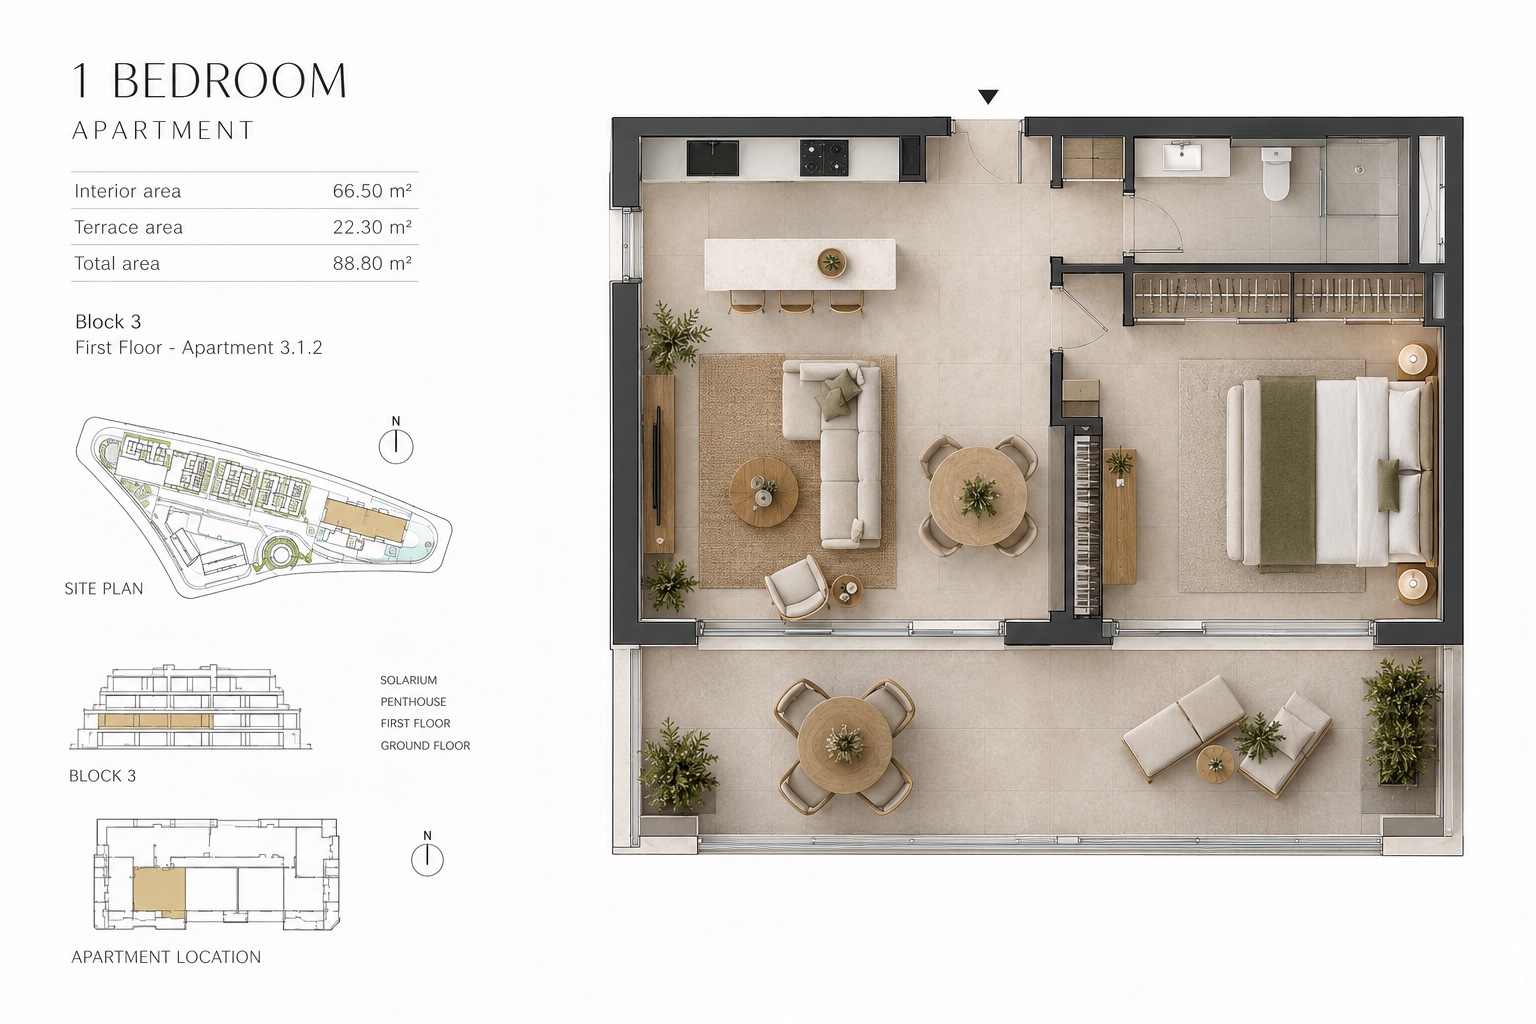 REPRESENTATIVE FLOORPLAN
Areas shown are taken from representative supplied floorplans. Prices are starting prices.
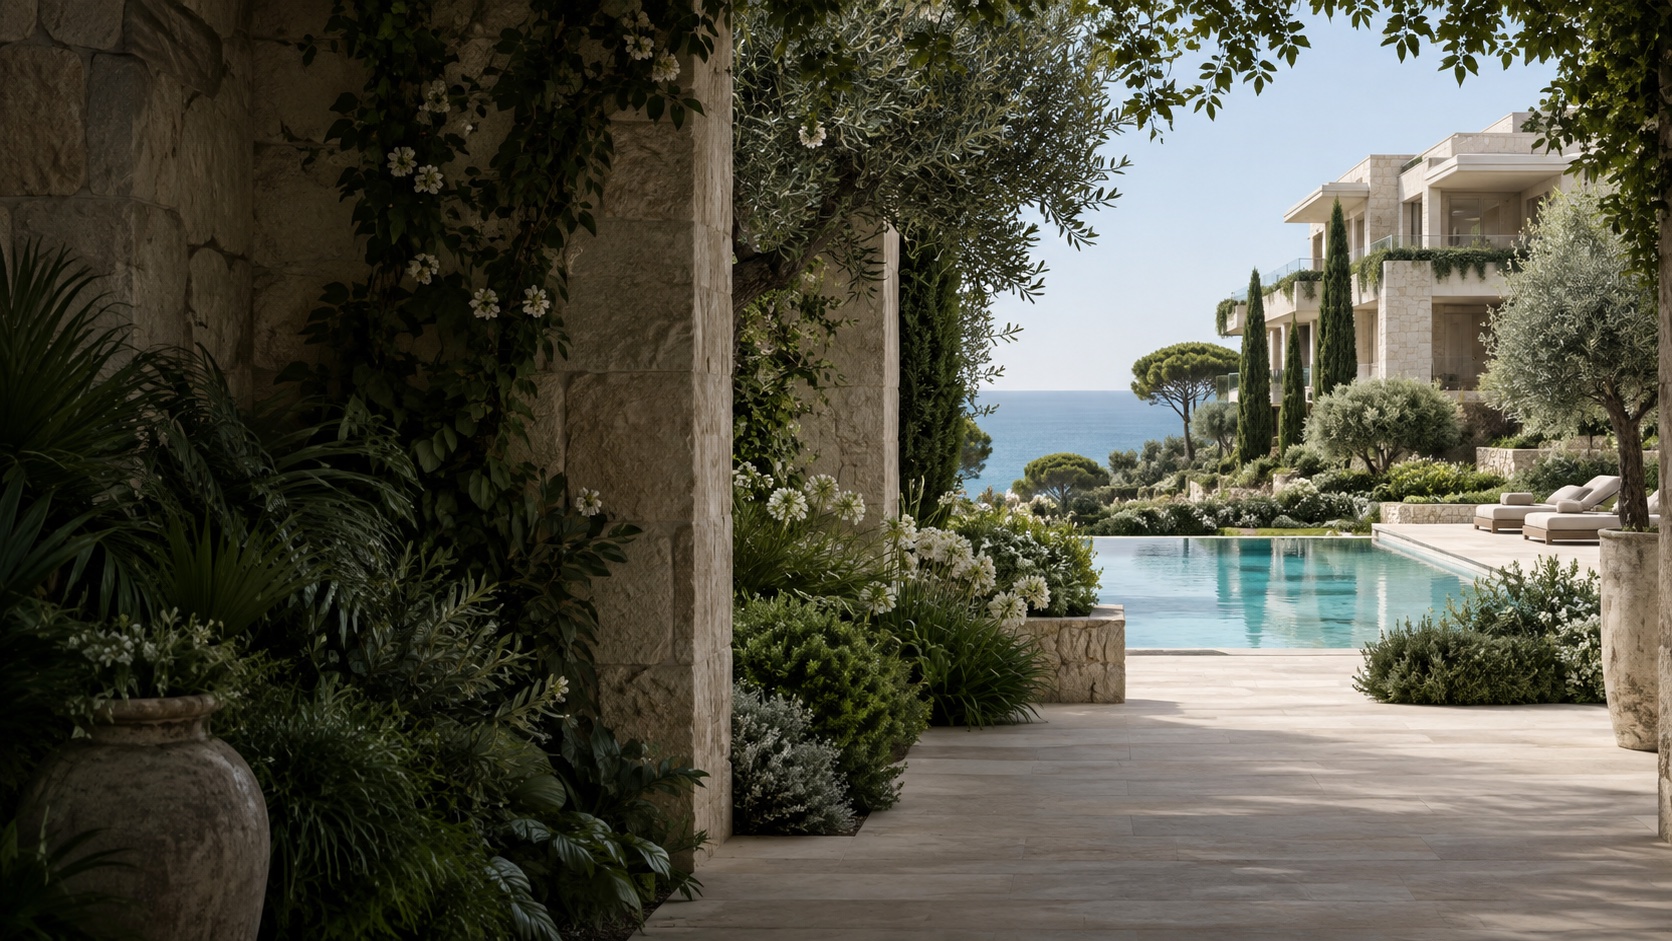
Landscape and architecture, together.
Outdoor spaces are central to the plan: private terraces, planted paths and shared pool areas. The hillside position gives many homes an open outlook towards the coast.
Download the brochure ↗144 residences. Four types.
Our proposed mix is designed to keep each block small in scale.
See the plans.
Discuss the details.
Tell us which residence type interests you and our sales team can follow up with the information you need.